
Property Detail
Description
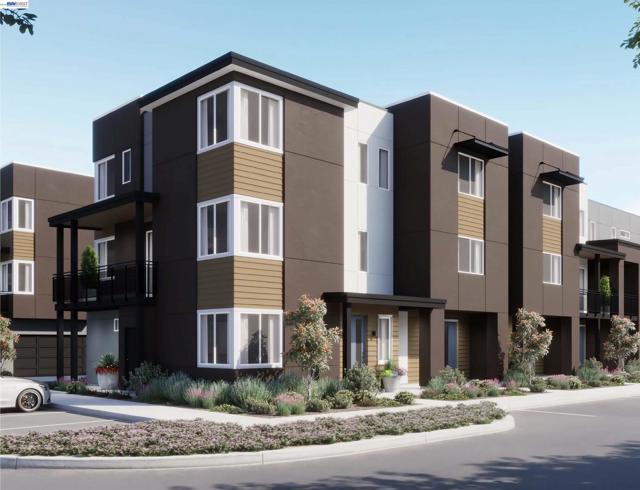
Heart of Dublin Centre. Townsway Plan 5 is offering 1,585 square feet designed to support both daily routines and long-term living. The first floor welcomes you with a covered porch, a bedroom and bathroom, and direct access to a two-car garage. One level up, the main living floor is anchored by an open kitchen with a central island and walk-in pantry, flowing naturally into the dining and living areas and extending outdoors to a private deck. The top floor has two more bedrooms, including a spacious primary suite with a walk-in closet and ensuite bath, creating a comfortable and cohesive place to unwind.
Map Location
Listing provided courtesy of Kristi Molinelli of Risewell Homes. Last updated 2026-09-19 08:11:34.000000. Listing information © 2026 CRMLS.
Contact Us
Send a Message

CA DRE# 01883192
770 1st Ave, Suite 250 San Diego, CA 92101
Based on information from California Regional Multiple Listing Service, Inc., as of 2026 and /or other sources. All data, including all measurements and calculations of area, is obtained from various sources and has not been, and will not be, verified by the broker or MLS. All information should be independently reviewed and verified for accuracy. Properties may or may not be listed by the office/agent presenting the information.
© 2026 People and Property - All rights Reserved. Privacy Policy | Sitemap
Powered by: 