
Property Detail
Description
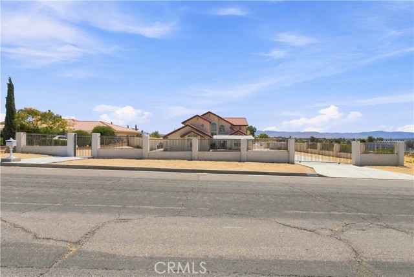
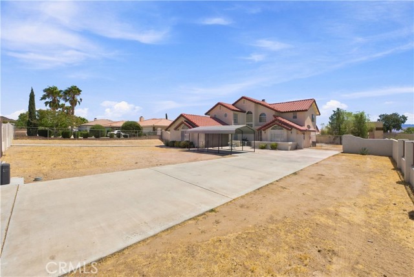
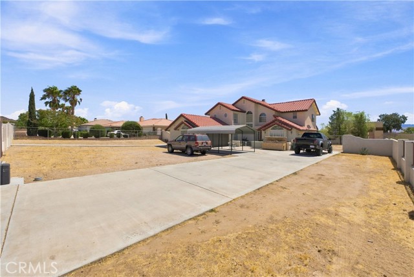
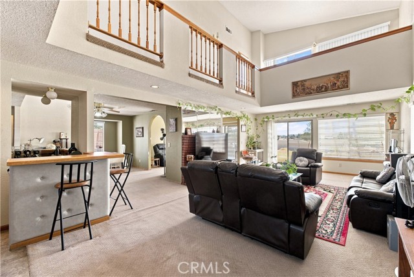
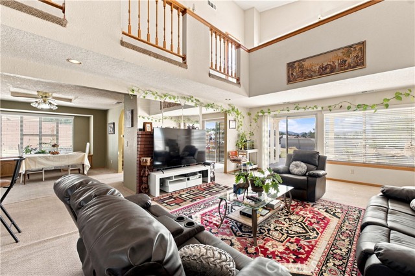
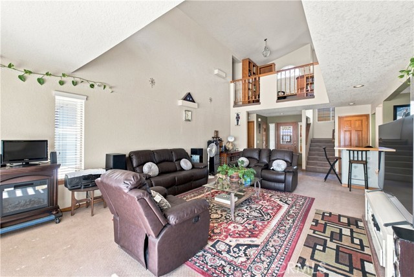
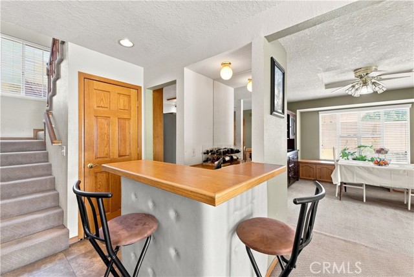
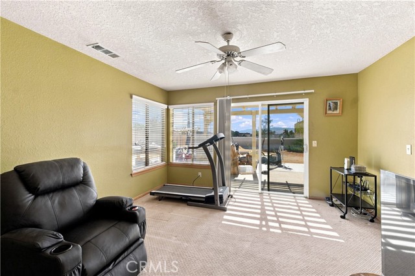
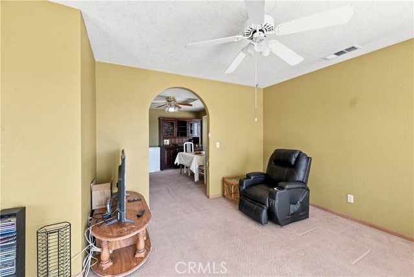
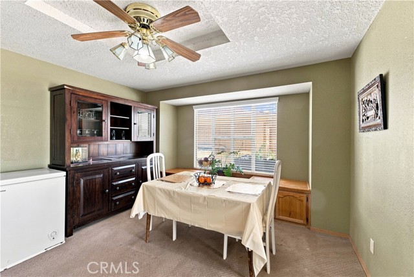
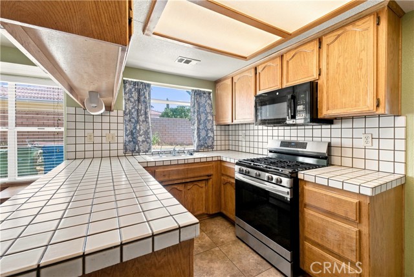
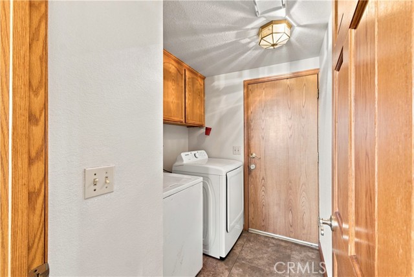
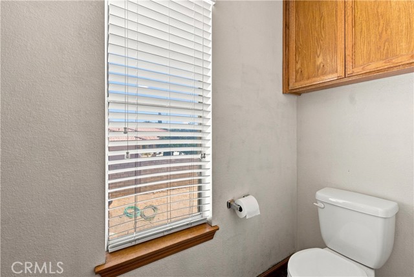
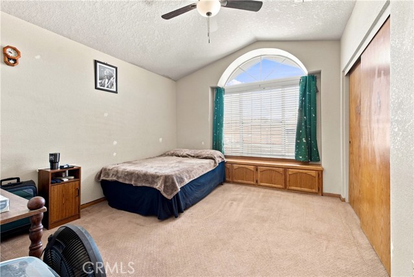
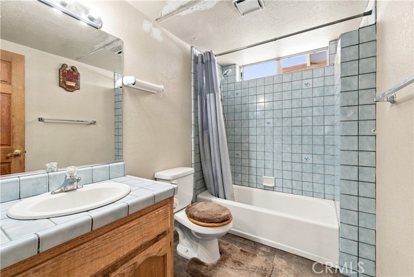
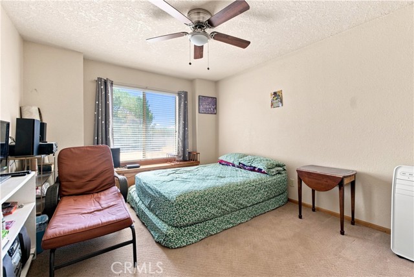
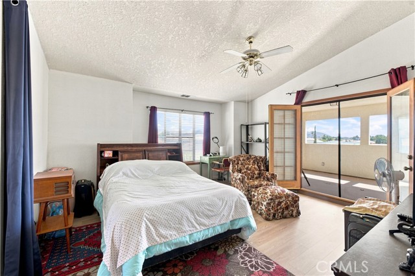
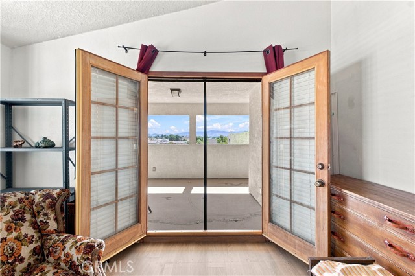
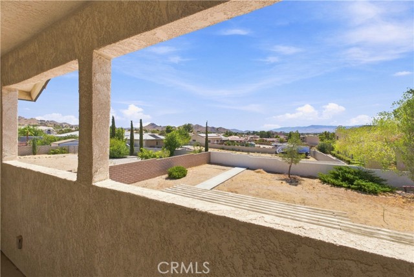
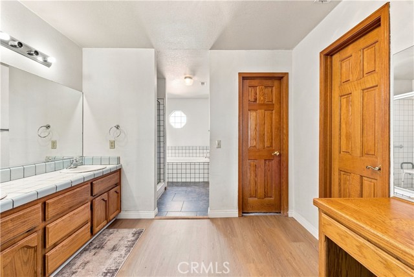
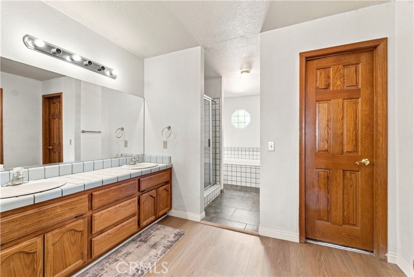
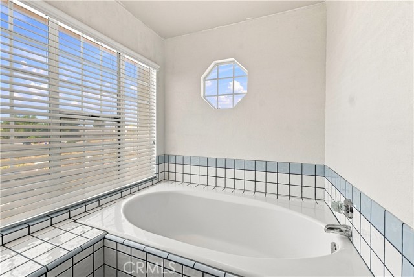
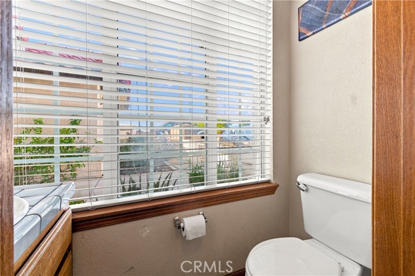
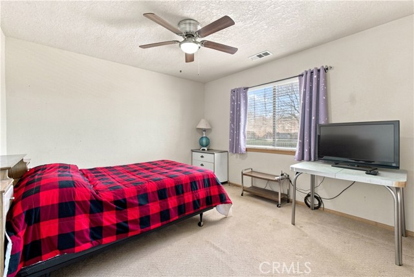
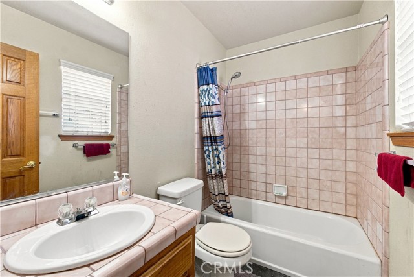
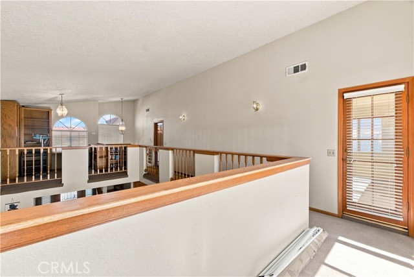
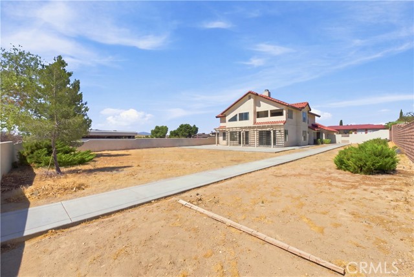
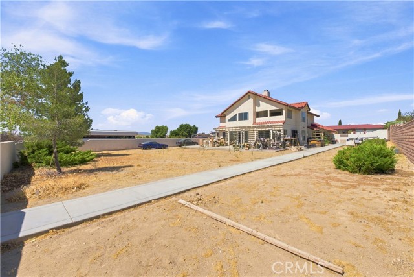
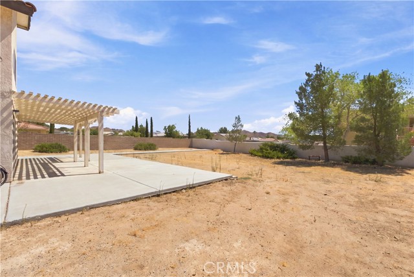
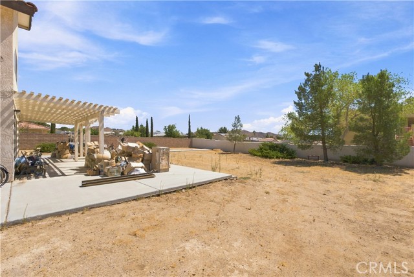
Space and a versatile floor plan come together in this two-story Apple Valley home offering 4 bedrooms, 3.5 bathrooms, and approximately 2,862 square feet of living space—with no HOA. High ceilings welcome you into the living room, while a separate family room and formal dining room provide space for everyday living and entertaining. The kitchen features ample cabinetry, a pantry, and a breakfast nook for casual dining. Two bedrooms and 1.5 bathrooms are located on the main level, offering flexibility for guests, a home office, or downstairs sleeping accommodations. Upstairs, an office area with built-in bookshelves provides a dedicated workspace, while a separate nook offers possibilities for reading, crafting, or hobbies. The primary suite features a walk-in closet and French doors opening to a private balcony. Its ensuite bathroom includes a separate shower and tub, dual sinks, and a built-in vanity area. Additional features include a dedicated laundry room, generous storage throughout, and direct access to a finished two-car garage. Outdoors, the spacious grounds offer room for entertaining, gardening, and potential RV parking. Seller-added improvements include solar panels, a water softener, and a concrete walkway connecting the front and backyard. With generous space and room to personalize, this home offers plenty of potential to make it your own.
Map Location
Listing provided courtesy of Fabiola Patron-Covian of Patron Real Estate Inc.. Last updated 2026-09-04 08:15:37.000000. Listing information © 2026 CRMLS.
Contact Us
Send a Message

CA DRE# 01883192
770 1st Ave, Suite 250 San Diego, CA 92101
Based on information from California Regional Multiple Listing Service, Inc., as of 2026 and /or other sources. All data, including all measurements and calculations of area, is obtained from various sources and has not been, and will not be, verified by the broker or MLS. All information should be independently reviewed and verified for accuracy. Properties may or may not be listed by the office/agent presenting the information.
© 2026 People and Property - All rights Reserved. Privacy Policy | Sitemap
Powered by: 