
Property Detail
Description
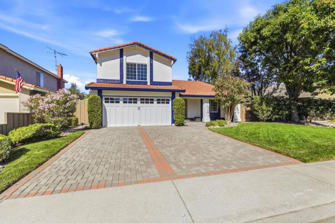
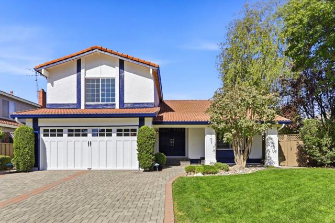
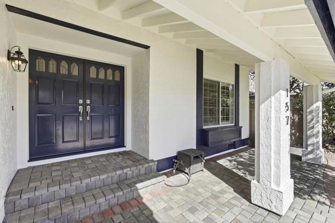
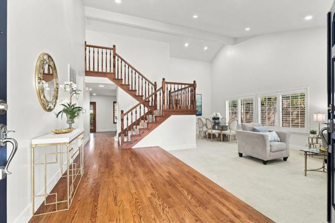
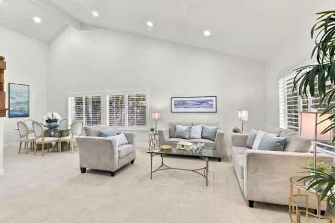
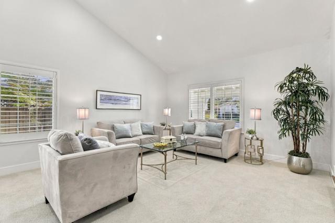
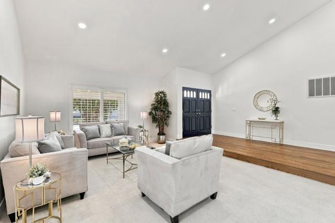
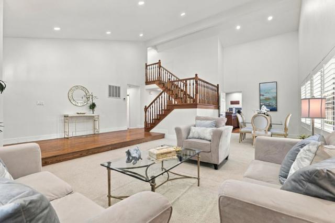
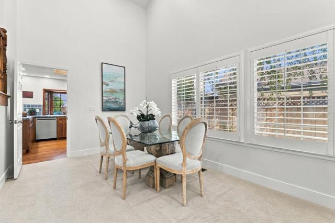
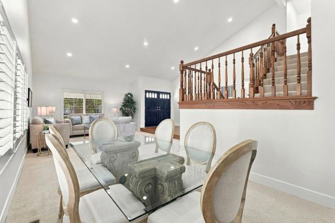
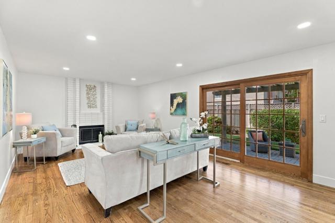
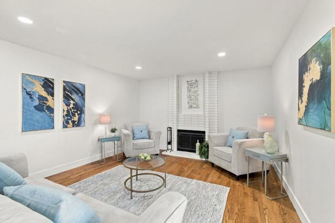
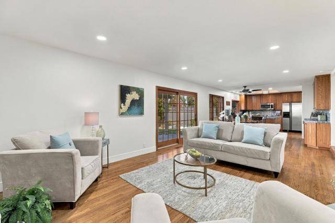
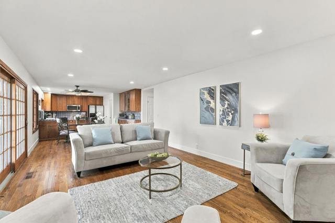
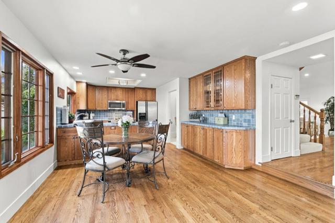
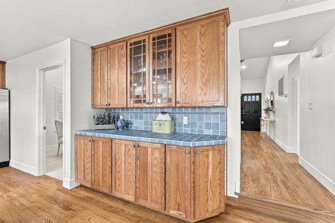
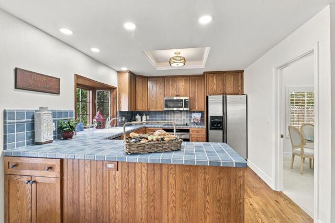
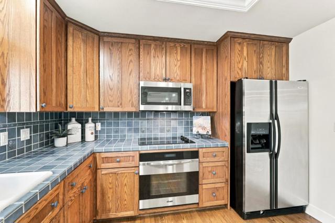
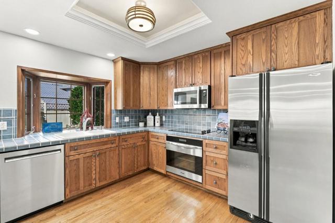
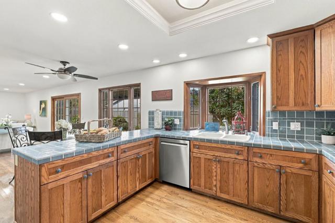
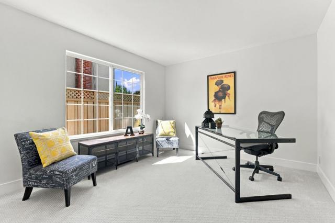
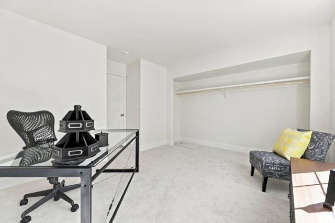
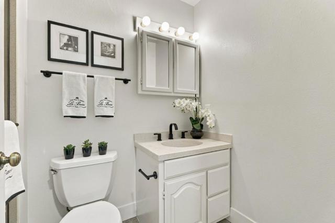
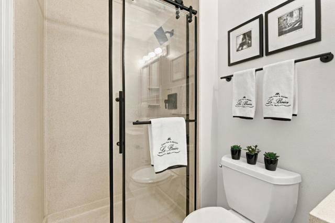
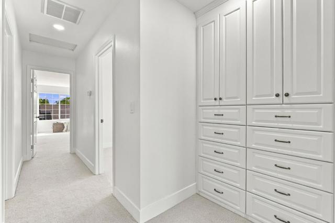
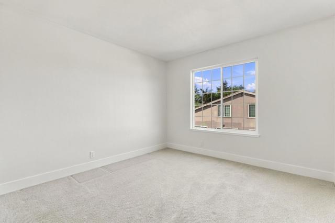
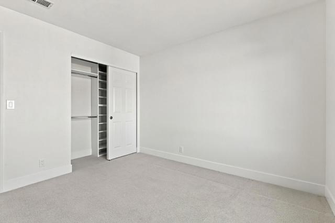
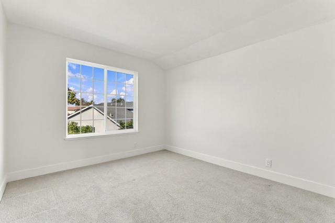
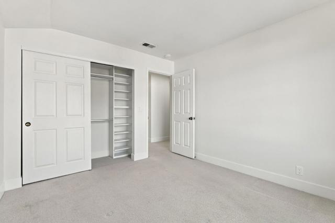
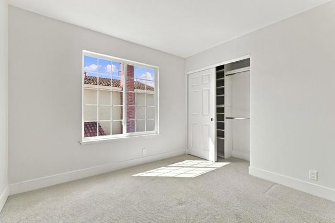
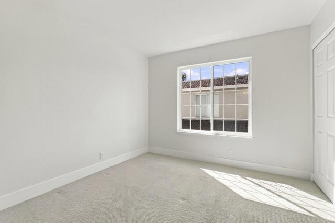
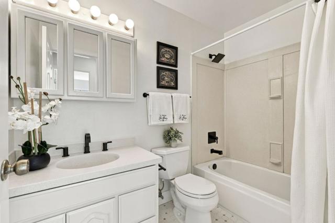
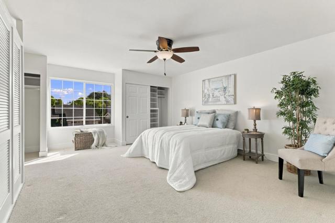
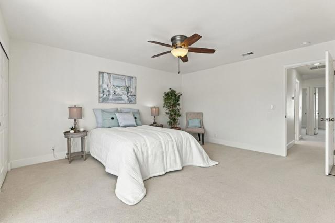
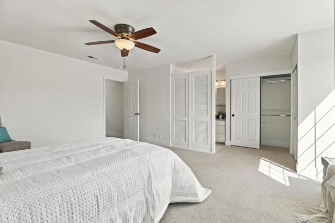
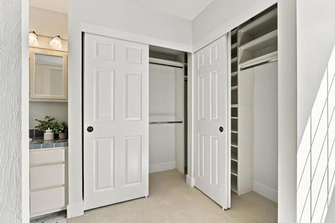
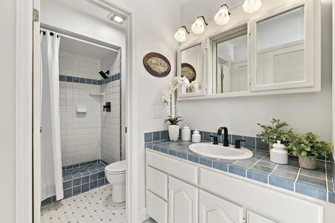
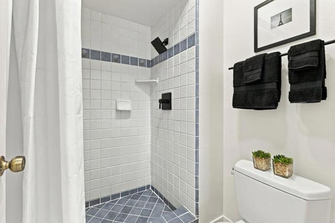
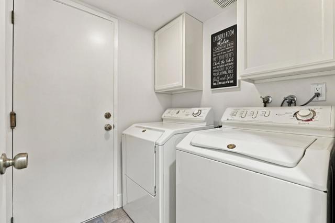
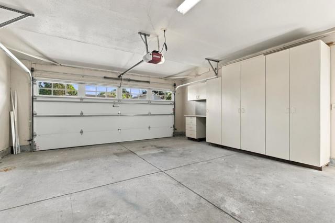
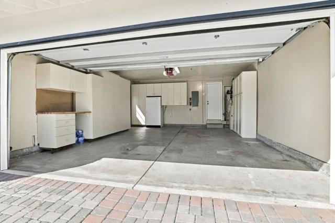
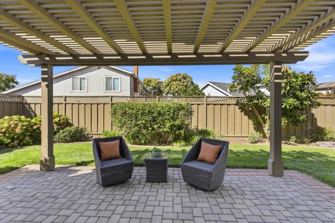
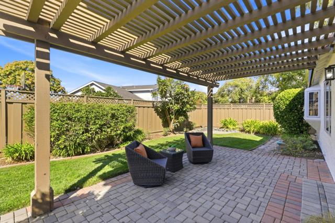
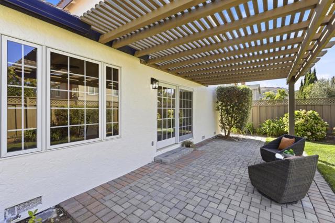
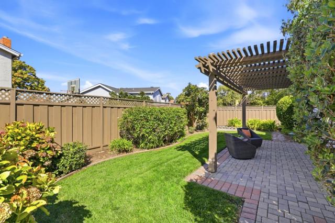
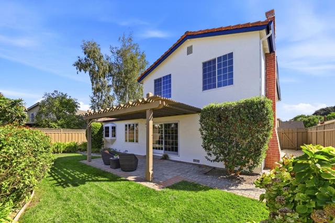
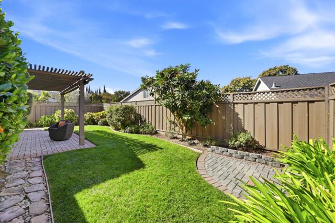
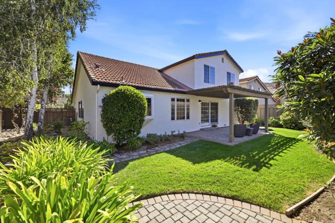
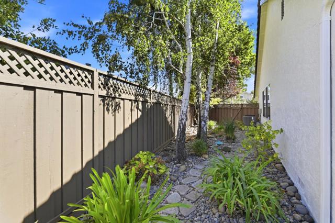
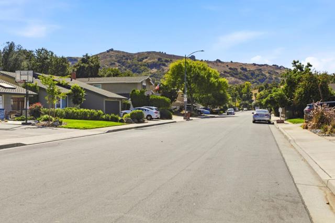
Beautiful Santa Teresa home in a prime location. Nestled along the foothills, this charming property features a spacious floor plan with 5 beds, 3 baths, approximately 2347 square feet of living space. 1 bed and 1 bath downstairs with 4 beds and 2 baths upstairs. Formal entry invites you into the formal living and dining rooms with vaulted ceilings. Separate family room with fireplace. Charming kitchen with custom cabinets, tile counters, stainless steel appliances, and bay window. Laundry room with washer & dryer. Attached garage with plenty of cabinet space. Hardwood floors in the entry, family room, and kitchen. Newly painted interior and exterior. New baseboards throughout. New recessed lighting in the entry, living & dining rooms, family room, kitchen, and upstairs hallway. Plantation shutters in the living and dining rooms. Central Heating & AC for year round comfort. Beautiful lush landscaping with mature trees and plants. Private garden-like backyard with a pergola that's perfect for entertaining. Paved driveway, front porch, backyard, and side yard. Located on a clean quiet street with scenic views of the foothills. Down the street from Santa Teresa Golf Course and Avenida Espana Park. Easy access to schools, shopping, dining, Highways 101 and 85.
Map Location
Listing provided courtesy of Ed Karzai of BRG Realty. Last updated 2026-10-14 08:17:21.000000. Listing information © 2026 CRMLS.
Contact Us
Send a Message

CA DRE# 01883192
770 1st Ave, Suite 250 San Diego, CA 92101
Based on information from California Regional Multiple Listing Service, Inc., as of 2026 and /or other sources. All data, including all measurements and calculations of area, is obtained from various sources and has not been, and will not be, verified by the broker or MLS. All information should be independently reviewed and verified for accuracy. Properties may or may not be listed by the office/agent presenting the information.
© 2026 People and Property - All rights Reserved. Privacy Policy | Sitemap
Powered by: 