
Property Detail
Description
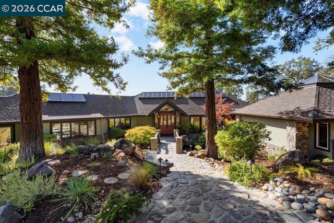
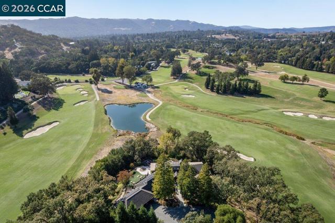
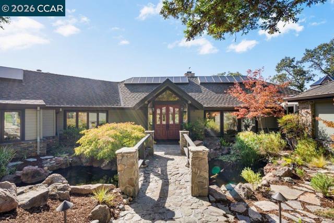
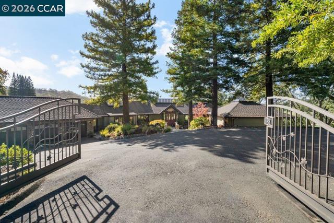
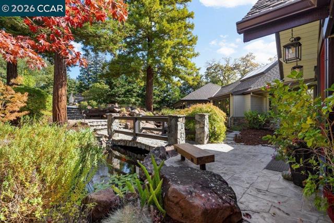
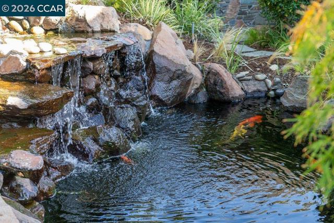
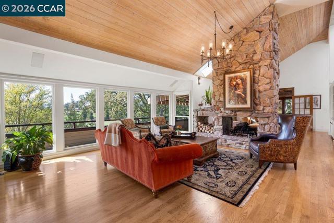
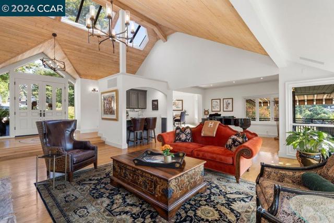
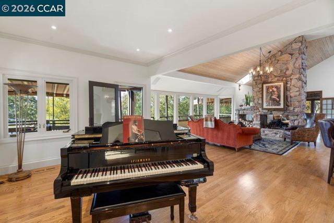
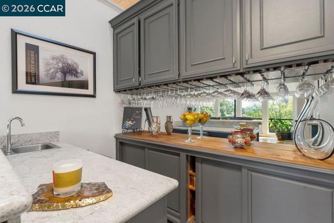
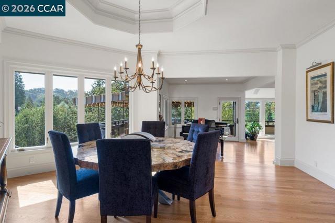
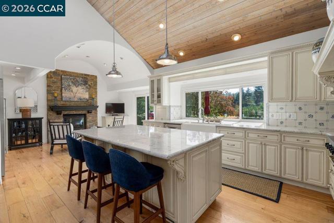
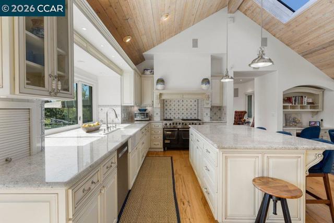
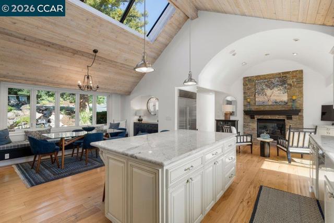
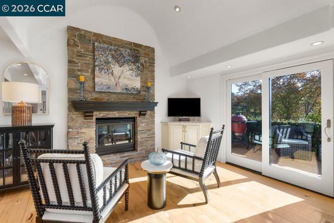
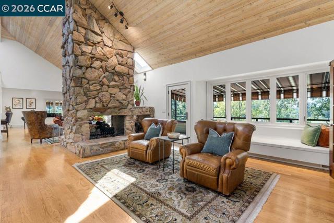
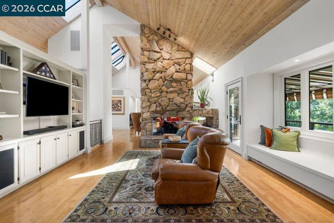
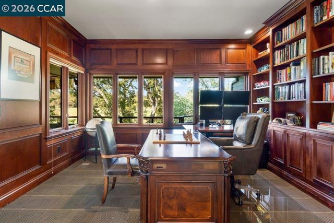
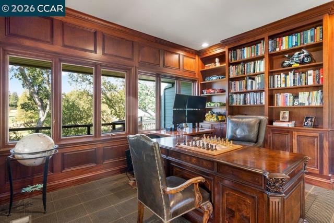
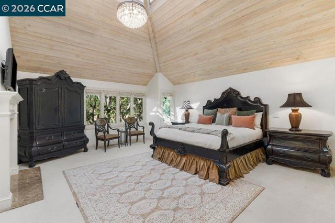
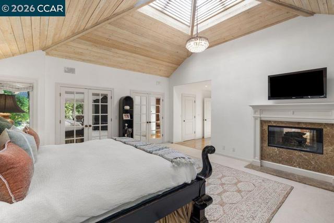
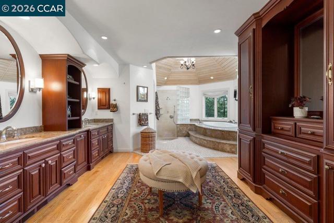
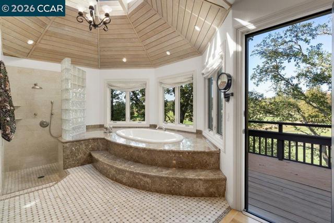
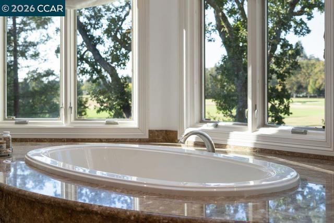
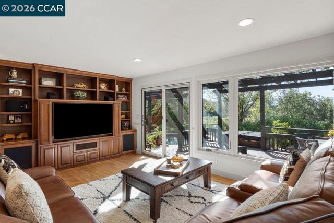
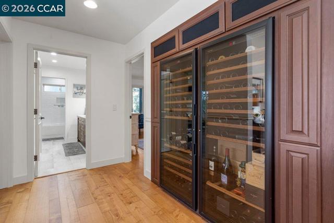
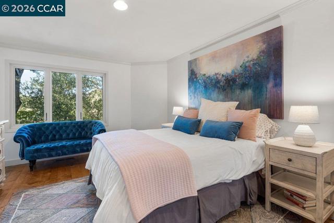
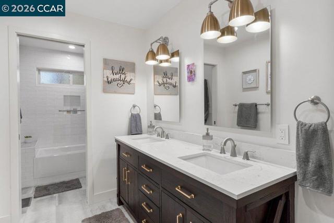
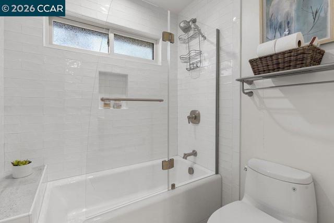
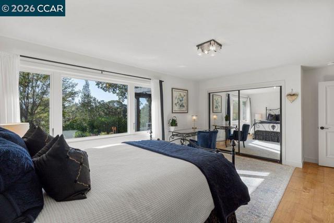
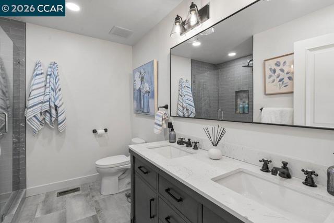
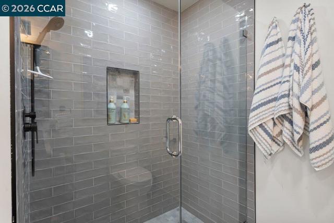
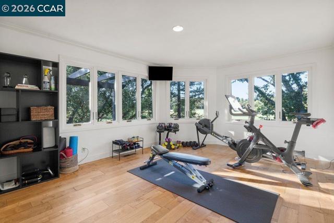
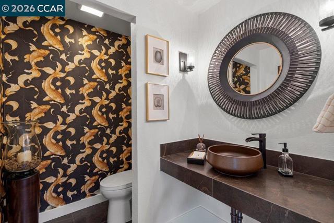
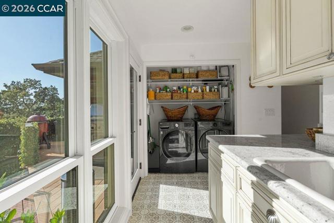
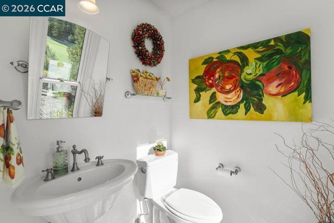
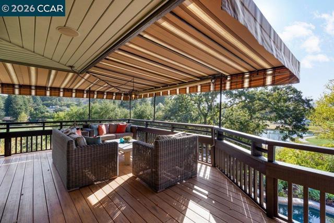
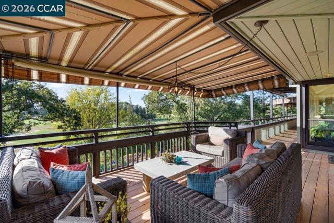
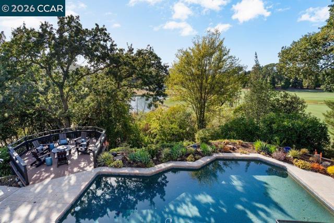
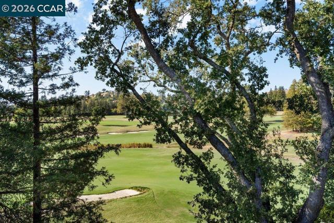
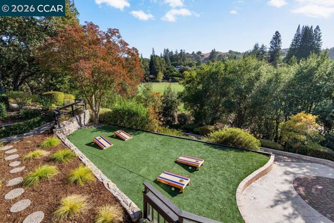
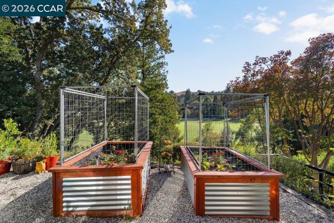
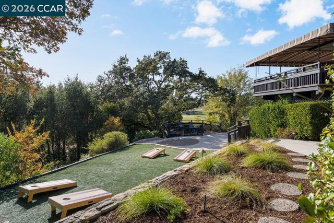
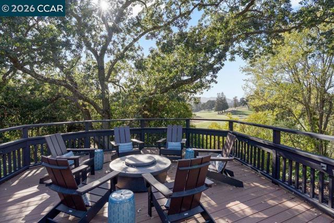
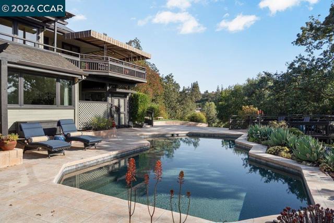
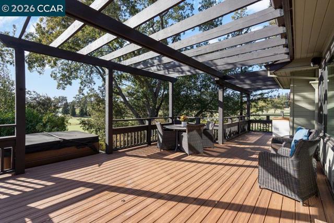
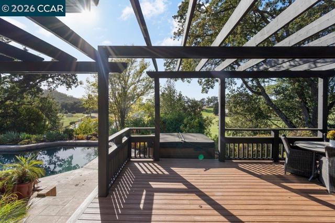
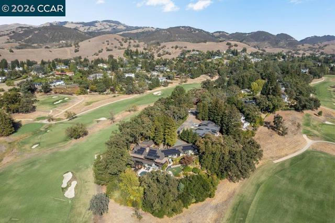
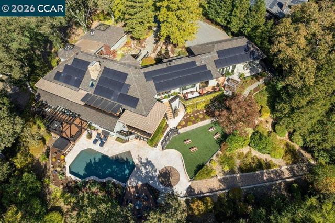
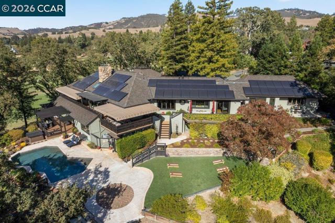
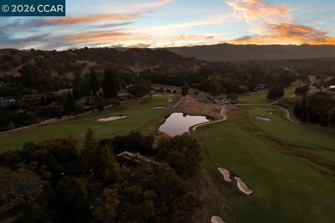
Set behind gates on a private .89-acre knoll, this exceptional Diablo estate overlooks the 4th and 5th fairways of the newly renovated Diablo Country Club golf course. Sweeping views of the fairways, lake, and surrounding landscape create a remarkable sense of privacy and connection to the outdoors. Offering 5,365 square feet, the residence is designed for both grand-scale entertaining and relaxed living, with multiple patios, a pool and spa, and over 1,500 square feet of covered decking overlooking the course. The dramatic living room features walls of windows, architectural wood ceiling details, a see-through fireplace, and walk-behind wet bar. An adjoining dining room captures the spectacular setting. The kitchen opens to a comfortable family room with fireplace and features a Viking six-burner range, Sub-Zero refrigerator, warming drawer, farmhouse sink, built-in desk, and banquette dining area. The spacious main-level primary suite offers beautiful views and a spa-inspired bath with soaking tub overlooking the landscape, separate shower, steam shower, and two-sided fireplace. A richly paneled office overlooking the golf course, generous laundry room, and two powder rooms complete the main level. The lower level provides easy access to the pool and outdoor entertaining areas and includes three spacious secondary bedrooms, two updated bathrooms, a bonus room, and refrigerated wine storage. Multiple terraces and covered decks create inviting spaces for dining, entertaining, and relaxing, while the pool and spa offer a private, resort-like retreat. A dedicated golf cart path provides direct course access, complemented by separate golf cart storage. Private, expansive, and beautifully positioned, Pointe Diablo presents a rare opportunity to experience the very best of the Diablo lifestyle.
Map Location
Listing provided courtesy of Marilee Headen of Compass. Last updated 2026-10-15 08:17:04.000000. Listing information © 2026 CRMLS.
Contact Us
Send a Message

CA DRE# 01883192
770 1st Ave, Suite 250 San Diego, CA 92101
Based on information from California Regional Multiple Listing Service, Inc., as of 2026 and /or other sources. All data, including all measurements and calculations of area, is obtained from various sources and has not been, and will not be, verified by the broker or MLS. All information should be independently reviewed and verified for accuracy. Properties may or may not be listed by the office/agent presenting the information.
© 2026 People and Property - All rights Reserved. Privacy Policy | Sitemap
Powered by: 