
Property Detail


Description
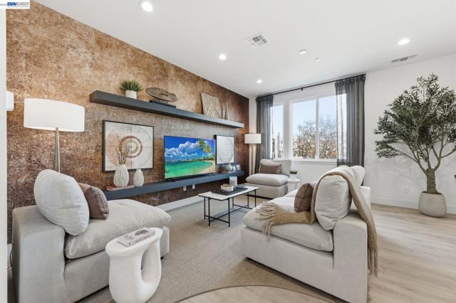
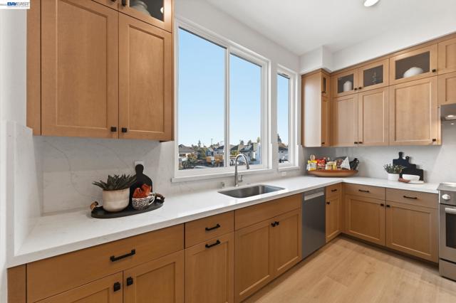
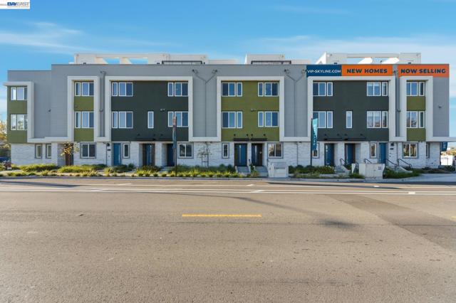
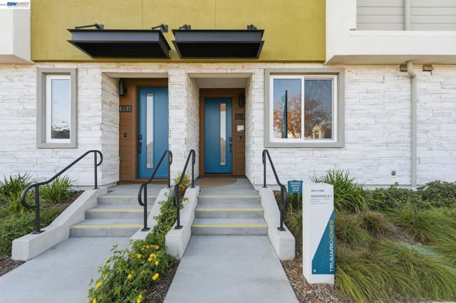
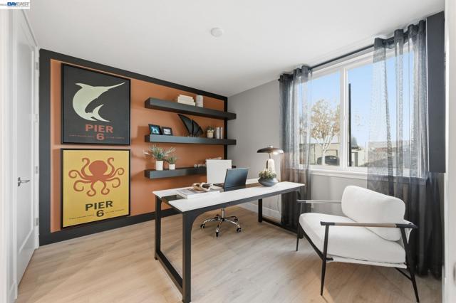
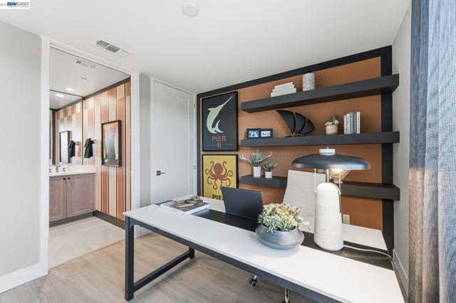
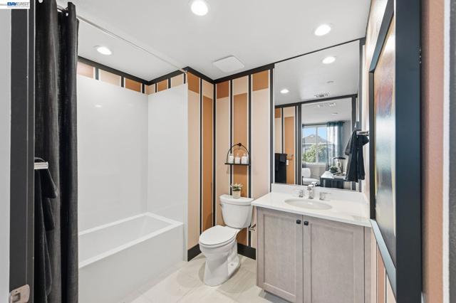
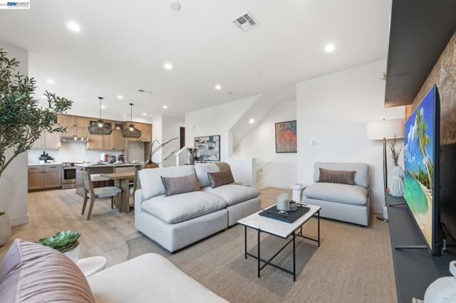
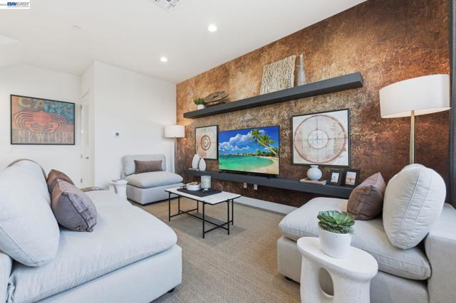
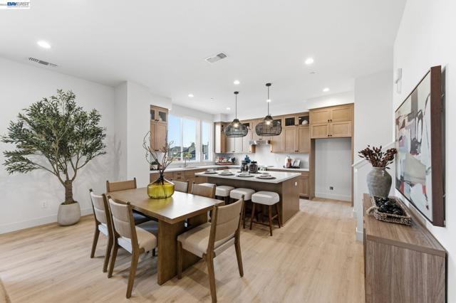
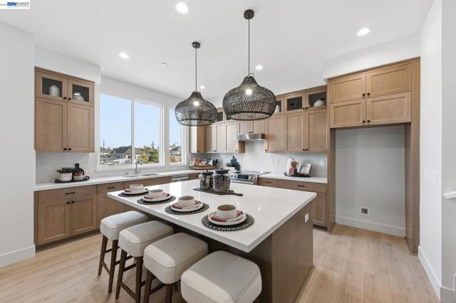
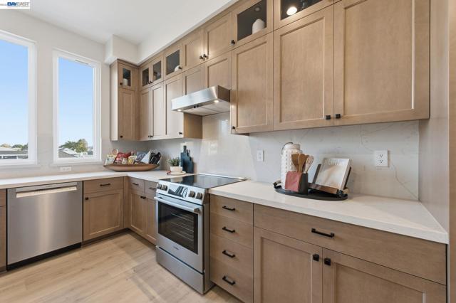
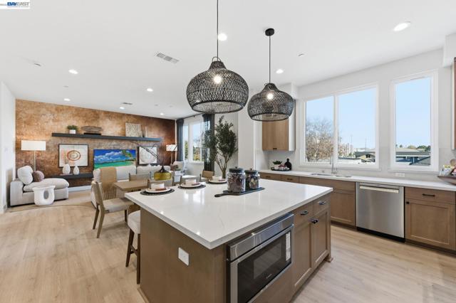
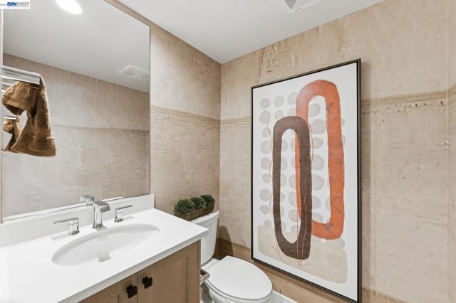
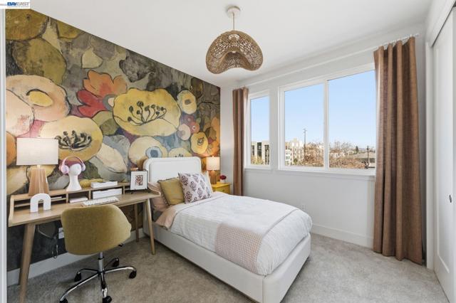
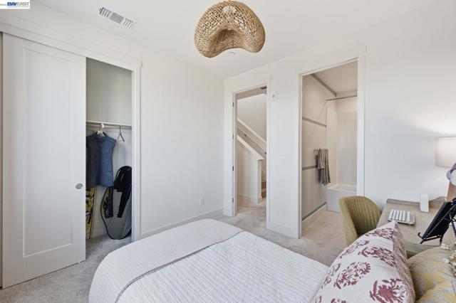
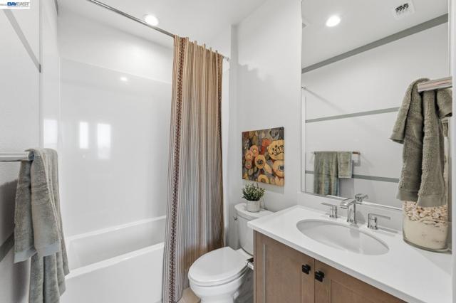
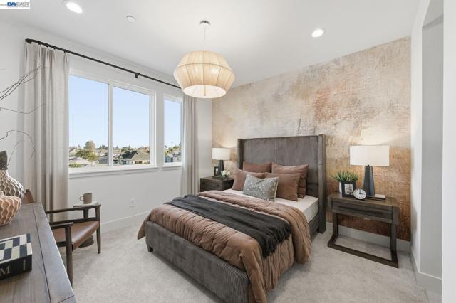
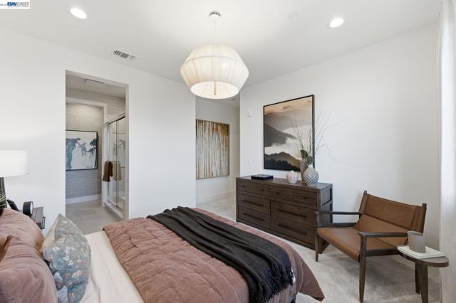
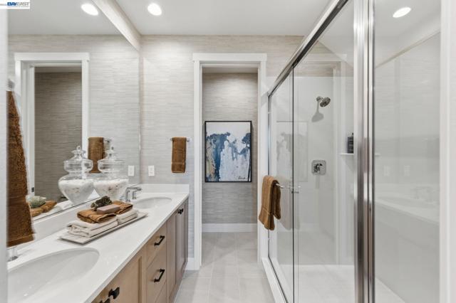
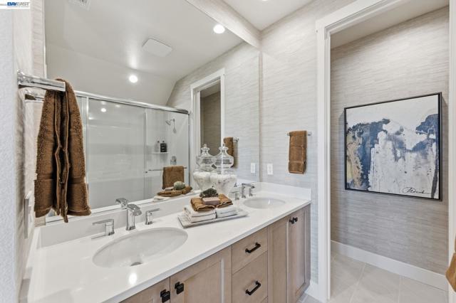
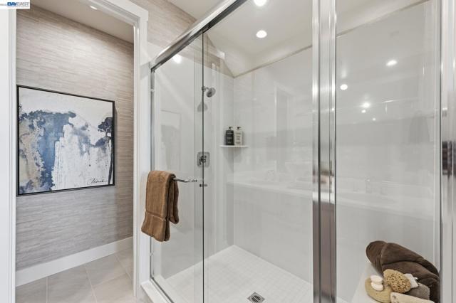
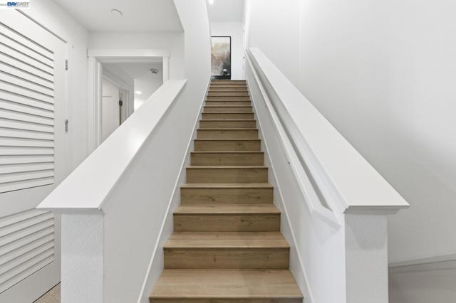
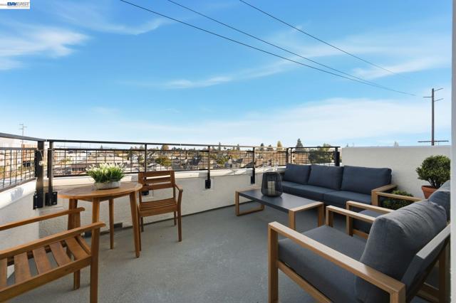
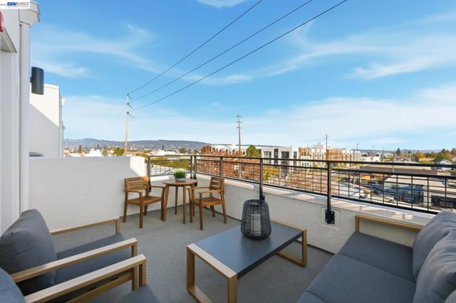
Welcome to Homesite 56 at Skyline, offering approximately 1,754 sq. ft. of thoughtfully designed four-level living space, ready for move-in July 2027! This home features a stunning rooftop deck with views of the marina and Oakland Hills, a private first-floor bedroom with an ensuite bathroom and walk-in closet, and a spacious two-car garage. Buyers also have the opportunity to personalize their home with selected finishes and options. The second floor showcases an open-concept great room, dining area and modern kitchen featuring Bosch stainless steel appliances, Beech Shaker cabinetry, quartz countertops, a 6" backsplash and a spacious center island. On the third floor, the primary suite offers a walk-in closet and private bath, accompanied by a secondary bedroom, full bath and convenient laundry closet. The fourth-floor rooftop deck provides the perfect space for relaxing or entertaining while taking in the scenic views, with additional storage for added convenience. Representative photos added. Views: Downtown
Map Location
Listing provided courtesy of Sandy Richert of Trumark Construction. Last updated 2026-10-15 08:17:04.000000. Listing information © 2026 CRMLS.
Contact Us
Send a Message

CA DRE# 01883192
770 1st Ave, Suite 250 San Diego, CA 92101
Based on information from California Regional Multiple Listing Service, Inc., as of 2026 and /or other sources. All data, including all measurements and calculations of area, is obtained from various sources and has not been, and will not be, verified by the broker or MLS. All information should be independently reviewed and verified for accuracy. Properties may or may not be listed by the office/agent presenting the information.
© 2026 People and Property - All rights Reserved. Privacy Policy | Sitemap
Powered by: 